Layout Labyrinths: Architects Shape Casino Flow with Strategic Pathways, Ambient Cues, and Seating Clusters That Steer Movement Patterns and Sustain Extended Play Sessions
Lars Meier · May 22, 2026
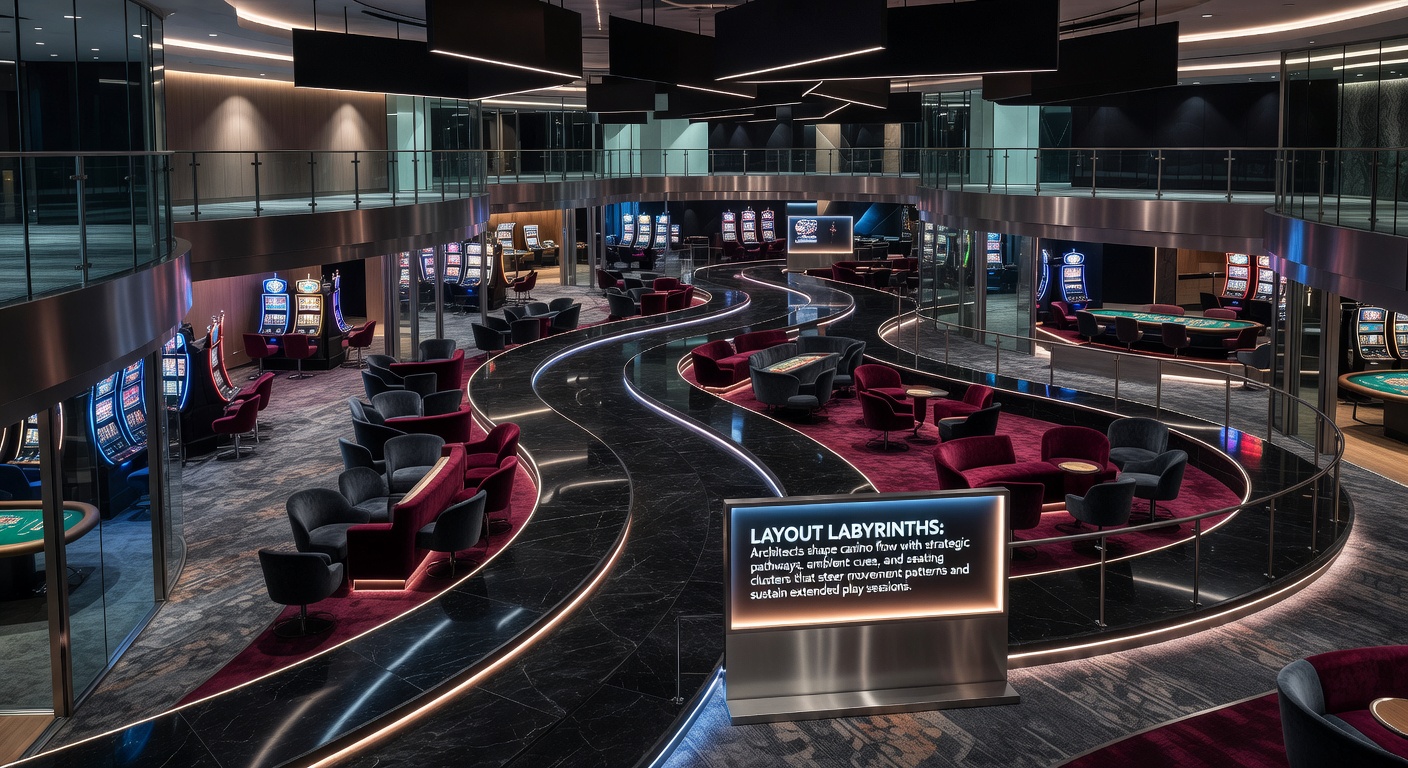
Layout Labyrinths: Architects Shape Casino Flow with Strategic Pathways, Ambient Cues, and Seating Clusters That Steer Movement Patterns and Sustain Extended Play Sessions
Architects approach casino design as a form of behavioral mapping, where every corridor, lighting choice, and seating arrangement serves to direct traffic while encouraging longer stays on the gaming floor. Data from industry reports indicates that carefully planned layouts can increase average session times by guiding visitors past additional machines and tables before they reach exits or rest areas.
Strategic pathways form the backbone of these designs. Rather than straight lines that lead directly to cashiers or hotel elevators, many properties incorporate gentle curves and indirect routes that loop through slot banks and table games. Observers note that this approach reduces the sense of time passing for players while exposing them to more gaming opportunities along the way. Studies conducted by university researchers have documented how these patterns alter foot traffic, with visitors often covering greater distances within the casino before deciding to leave.
Ambient Cues That Influence Direction and Pace
Lighting plays a central role in steering movement. Softer, warmer tones typically highlight gaming zones while cooler or dimmer illumination marks transitional spaces, creating a visual pull toward active play areas. Sound design follows similar principles, with layered audio that blends machine chimes, background music, and crowd noise to maintain an energetic atmosphere without overwhelming visitors. Scent diffusion systems add another layer, releasing subtle fragrances that researchers have linked to extended dwell times in targeted sections of the floor.
These elements work together rather than in isolation. When pathways lead players through zones with coordinated lighting and sound, movement slows naturally near clusters of machines or tables. Figures from casino operations show measurable increases in time spent at these locations compared to areas with neutral cues.
Seating Clusters and Their Role in Sustaining Play
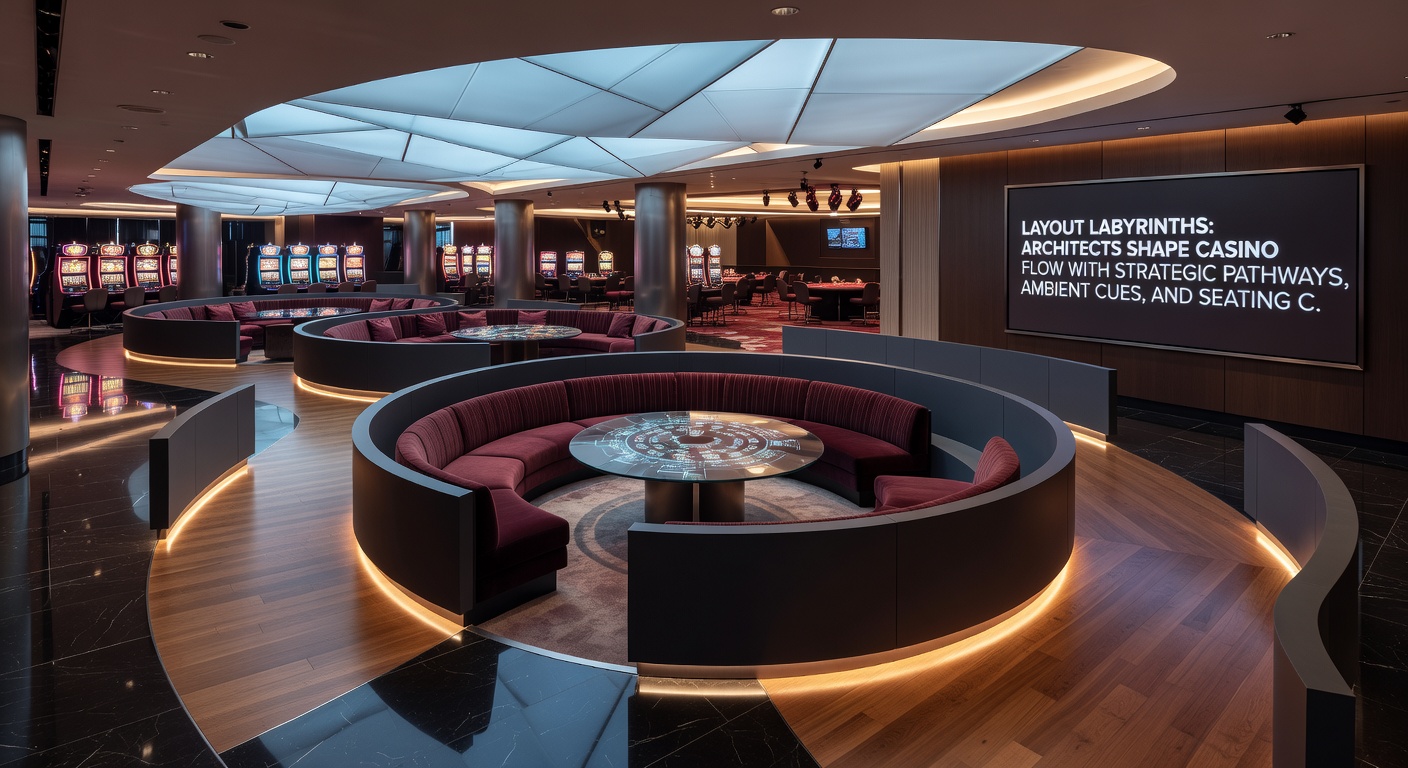
Seating arrangements extend beyond simple comfort. Designers position chairs and lounges to create small gathering points near high-traffic gaming zones, allowing players to rest without leaving the floor entirely. This placement keeps individuals within reach of machines or tables, supporting continued play after short breaks. Research indicates that such clusters can reduce the likelihood of players heading toward exits or non-gaming amenities.
One notable example appears in several large resort properties where seating is arranged in semicircles facing banks of slots. Players who pause often resume activity more quickly because the layout minimizes physical distance to the nearest games. Industry analyses have tracked how these configurations correlate with higher overall revenue per visitor during peak hours.
Case Examples from Established Properties
Properties in major gaming markets demonstrate these principles in action. At one large resort that opened expansions in recent years, architects integrated curved walkways lined with ambient lighting that shifts gradually from entry points toward central gaming pits. Visitors following these routes encounter seating clusters positioned at regular intervals, each offering views of nearby machines. Operational data from similar sites reveals that such designs contribute to sustained foot traffic through revenue-generating areas rather than quick passes toward exits.
Another approach involves anchoring pathways around central features like bars or entertainment stages. These elements serve as orientation points while the surrounding layout funnels movement back into gaming zones. According to reports from the American Gaming Association, properties using integrated design strategies often report steadier visitor flow throughout operating hours.
Research and Measurement Techniques
Modern casino planning relies on detailed tracking methods to refine layouts before and after construction. Heat mapping from overhead cameras and mobile device signals allows designers to identify high-traffic corridors and underused spaces. Adjustments follow, such as repositioning seating or altering lighting to redirect patterns. University studies in hospitality management have examined these techniques across multiple properties, showing consistent results in how small changes affect dwell times.
But here's the thing: these measurements also inform updates during renovations. Facilities undergoing expansions, including projects scheduled for completion phases around 2026, incorporate findings from earlier layouts to improve flow efficiency. The process remains iterative, with ongoing data collection guiding refinements.
Regulatory Context and Design Standards
Design choices operate within frameworks set by gaming authorities in various regions. In Nevada, for instance, the Gaming Control Board reviews floor plans as part of licensing procedures, ensuring compliance with safety and operational requirements while leaving creative elements to architects. Similar oversight exists through bodies like the Alcohol and Gaming Commission of Ontario, which evaluates public space configurations in Canadian facilities.
These regulations focus primarily on accessibility, emergency egress, and responsible gaming measures rather than dictating specific pathway shapes. Architects therefore retain flexibility to implement behavioral cues within those boundaries, balancing commercial objectives with compliance standards.
Conclusion
Casino architecture continues to evolve as operators and designers apply data-driven insights to physical spaces. Strategic pathways, ambient cues, and seating clusters together create environments that guide movement while supporting extended engagement on the gaming floor. Ongoing research and operational feedback help refine these approaches across new builds and renovations alike, maintaining their relevance in a competitive industry.