Casino Design Strategies Shape Movement Patterns and Extend Visitor Time on Site
Vera Keller · Jul 7, 2026
Casino Design Strategies Shape Movement Patterns and Extend Visitor Time on Site
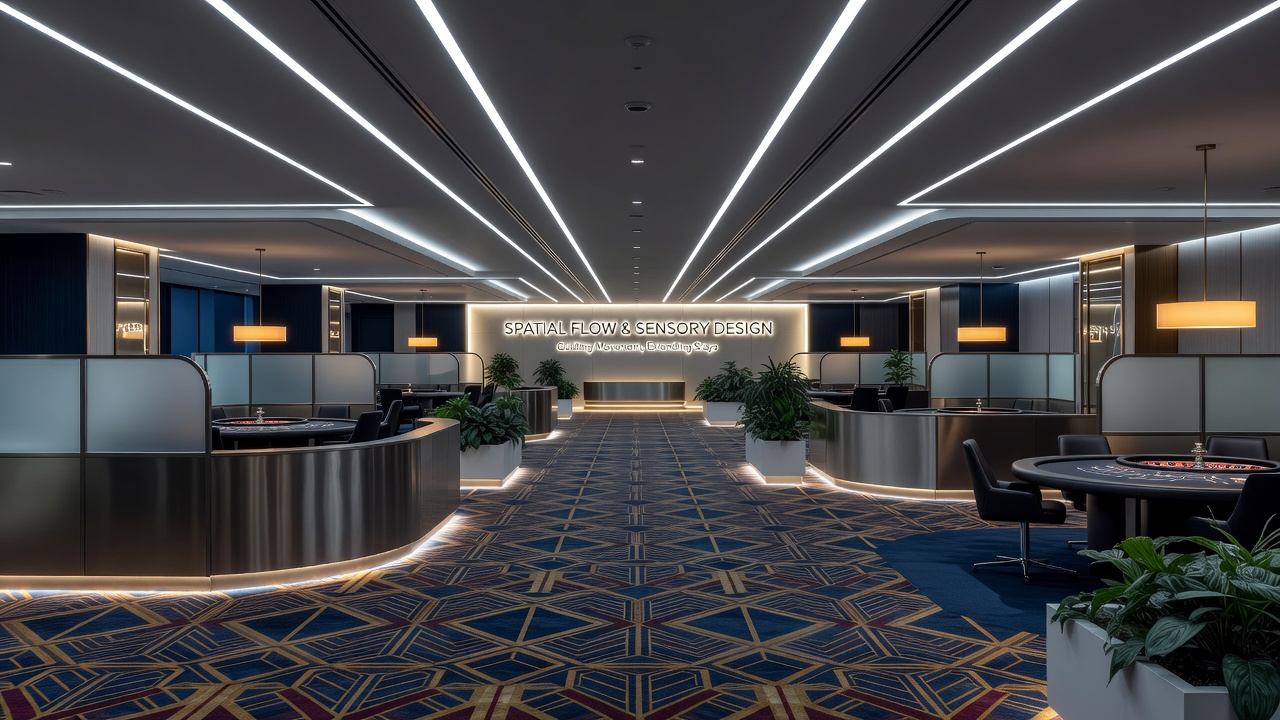
Casino architects apply deliberate spatial configurations alongside targeted sensory inputs that steer how visitors navigate gaming floors and often result in extended time spent at various stations. These approaches draw from behavioral research and operational data collected across multiple jurisdictions, with implementations continuing to evolve through 2026.
Pathway designs frequently incorporate curved routes and indirect sightlines that prevent quick exits while exposing players to additional gaming options along the way. Clusters of seating positioned near high-traffic machines create natural stopping points, and data from property operators shows these arrangements correlate with measurable increases in average session durations.
Core Spatial Elements in Floor Planning
Layouts avoid straight-line corridors between entrances and exits, instead favoring looped configurations that keep visitors circulating through active zones. Slot banks sit at slight angles to main walkways, drawing attention without blocking movement, while table game pits occupy central areas surrounded by peripheral machines that encourage gradual exploration. Observers note that such patterns appear consistently in new builds and renovations reported through industry channels.
Restroom and refreshment facilities locate deeper within gaming sections rather than near exits, which requires passage through additional play areas for access. This placement integrates with broader traffic studies that track dwell times at individual stations.
Sensory Inputs That Reinforce Navigation
Lighting systems highlight specific machines and pathways with warmer tones and focused beams, creating visual priorities that guide attention toward active play zones. Soundscapes layer ambient music at tempos calibrated to maintain energy levels, with volume adjustments near different game types according to operator reports. Researchers at institutions tracking environmental psychology have documented how these layered cues interact with spatial cues to sustain engagement.
Air circulation and scent diffusion systems introduce subtle fragrances timed to peak hours, while temperature gradients between sections discourage lingering in low-activity spots. These elements combine with visual and auditory components in coordinated sequences that operators adjust based on real-time occupancy data.
Implementation Trends Through Mid-2026
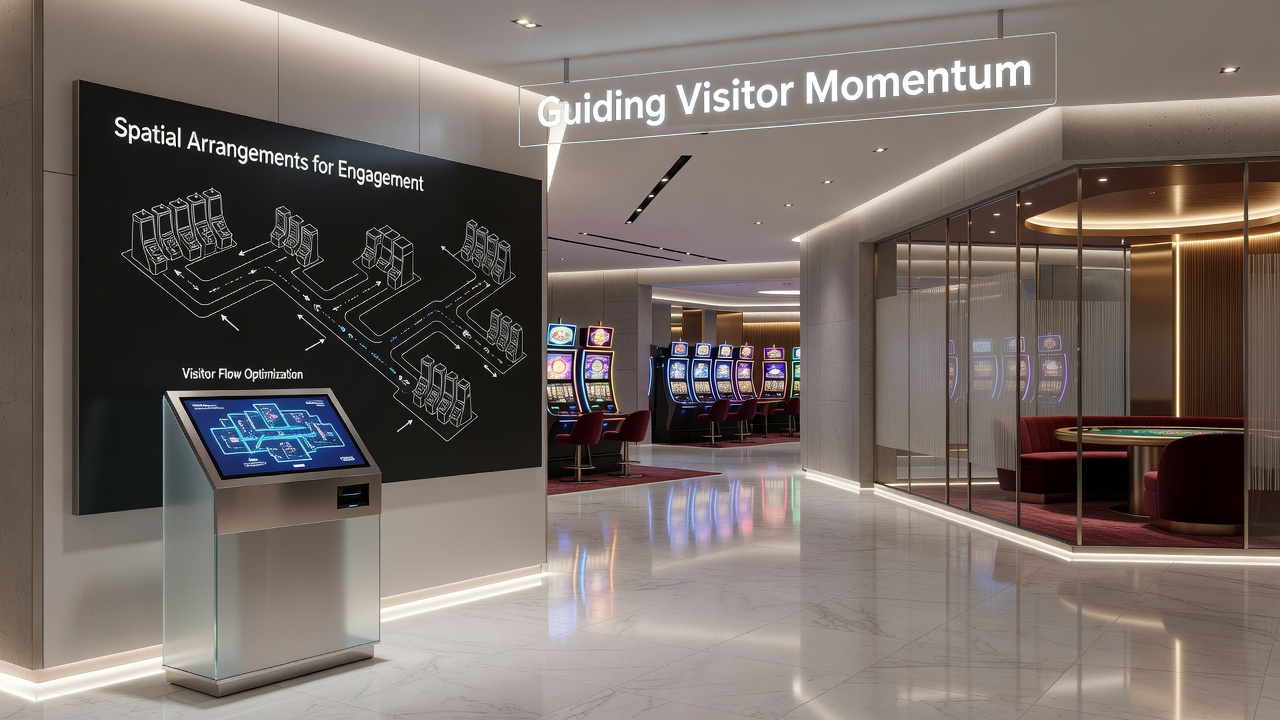
Properties opening or expanding in July 2026 incorporate updated sensor networks that monitor foot traffic and adjust lighting or audio cues dynamically. These systems build on earlier static designs by responding to live patterns, allowing operators to test variations in pathway emphasis across different times of day. Figures from regional gaming associations indicate rising adoption rates for such adaptive technologies in both new construction and retrofits.
One project in North America completed its phased rollout that month, integrating biometric entry points with redesigned circulation zones that channel visitors past featured game banks before reaching main amenities. Similar approaches appear in Asian markets where regulatory frameworks require detailed environmental impact assessments that include behavioral flow analysis.
Data Sources Informing Design Decisions
Studies compiled by the University of Nevada, Las Vegas Center for Gaming Research examine correlations between specific layout features and session length across dozens of properties. Their findings highlight the role of intermediate seating clusters and visual anchors in maintaining visitor presence, with quantitative metrics drawn from carded play data and surveillance records.
Additional insights come from the American Gaming Association, which aggregates operational statistics showing how environmental modifications align with revenue patterns per square foot. Australian regulatory bodies have published parallel analyses covering integrated resorts, noting consistent application of sensory layering techniques across multiple sites.
Regional Variations in Application
North American casinos often emphasize expansive open plans with themed zones that create destination points within the larger floor, whereas European venues tend toward more segmented areas that separate gaming from entertainment functions. Asian integrated resorts combine both approaches at larger scales, incorporating multi-level circulation that funnels visitors through retail and dining before returning them to gaming sections.
These differences reflect local building codes and cultural preferences yet share core principles around controlled sightlines and progressive exposure to play opportunities. Operators in each region report iterative refinements based on post-opening performance reviews.
Conclusion
Architectural and sensory strategies in casino environments function through interconnected spatial and perceptual mechanisms that collectively shape how visitors move and how long they remain. Ongoing data collection from regulatory and academic sources continues to refine these methods, with July 2026 marking further integration of responsive technologies across multiple properties. The approaches remain grounded in observable patterns of movement and engagement documented across diverse markets.